
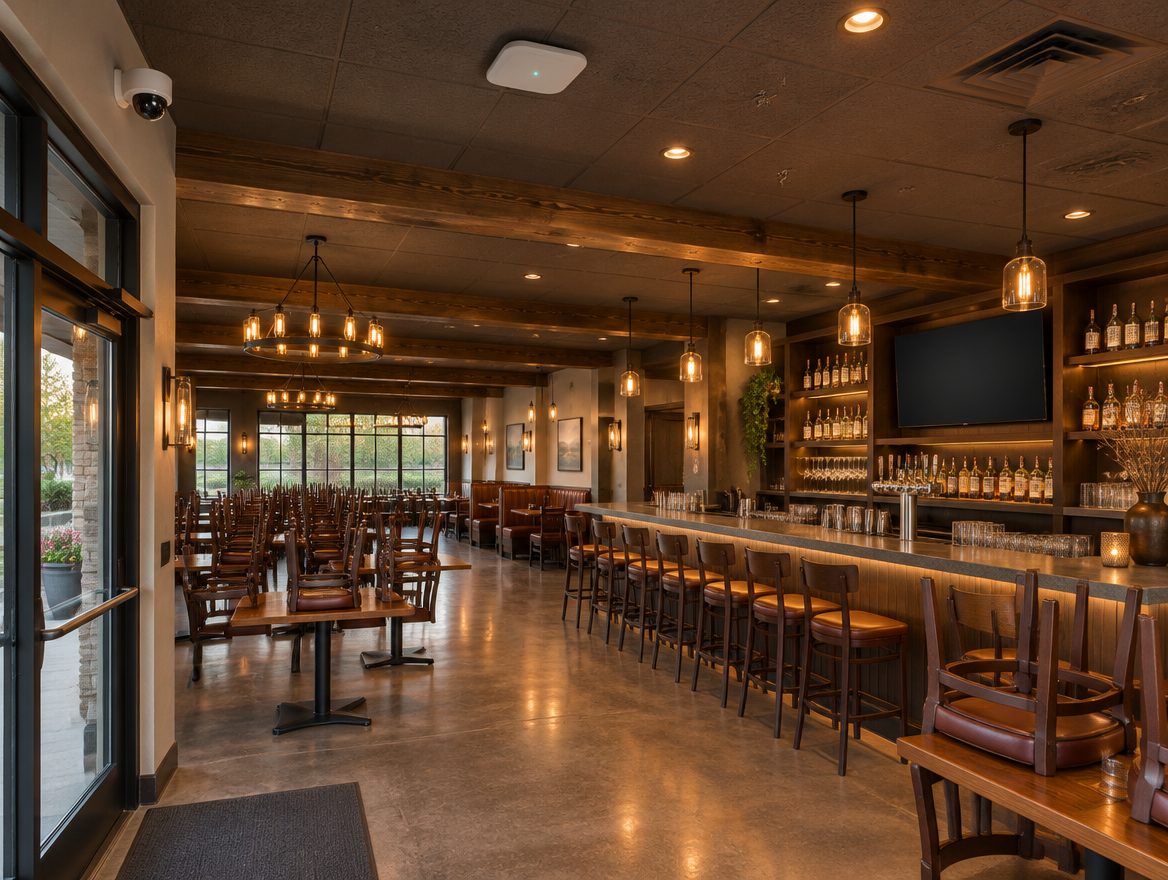
Low voltage wiring is the part of a Chicago restaurant buildout that nobody sees once the room opens, and the part every register, printer, ticket screen, reader, camera and access point depends on. It goes in at rough-in, while the studs and the ceiling grid are still open, on the general contractor's calendar. Done then, it is a day or two of clean pulls. Done after the tile and the millwork, it means cutting finished walls during the week the kitchen is trying to train.
Last updated: November 2026
The drop count, room by room
The plan starts with a count taken off the drawings, not a guess. A typical full-service layout in a Chicago storefront looks something like this:
- Host stand: one or two data jacks for the reservation tablet and a terminal.
- Bar: a jack at each register station and one per receipt printer, plus a spare for a card reader that moves.
- The line and the pass: a wired drop behind every ticket screen and the expo printer, run high and away from the grease and heat.
- Back office: the manager's PC, the safe-room camera recorder if it lives there, and a phone.
- Ceiling: one cable to every access point and every camera position.
- Counter and walls: a jack and an outlet behind each menu board bracket.
Door readers from the exit plan get their cable on the same pass. Each of those becomes a numbered line on the drawing, so the label on the jack, the label on the patch panel and the line on the port map all say the same thing.
What gets pulled, and how it is proven
Every drop is a home run of Cat6 from the jack back to the patch panel in the closet, no splices, no daisy chains hidden above a tile. That clears the floor register companies set. Toast's site readiness guide says Toast will not complete the install if the Ethernet cables are less than 100MB (Cat5e), and it is a register vendor's install doc, quoted here as one example of what the install day checks. After termination, each run is tested end to end and the results are saved with the job file, so a dead printer on a Saturday is never a mystery about the wall.
Cable on the line is routed away from the fryers, the dish machine and the hood, and through sleeves where it crosses a fire-rated wall. Runs that pass the walk-in condenser or the ice machine get extra clearance from the heat.
Chicago permits for low voltage work
The City's Department of Buildings has a permit page, and its own words separate the cable from the device on the end of it: a building permit is required for the installation of low voltage wiring, except as the page provides below, while its list of work that needs no building permit includes installing, maintaining, or removing a low voltage electrical fixture, such as a security camera, telephone, computer, speaker, doorbell, or thermostat. So hanging the camera or the phone needs no building permit, but the wiring run to it does. The page's wiring exception is for a residential building up to 4 stories, which a restaurant space is not.
The same page lists an Express Permit route. Its Express Permit list includes installing, altering, or removing the following types of low voltage systems, and one of the types listed is Other (such as POS systems). That route is written for stand-alone work, not associated with another building permit; a buildout already running on a general contractor's building permit is a different case. Line voltage electrical work is a separate entry on the page. The scope names any City permit the job needs and schedules it, so the inspection lands before the ceiling closes.
WiFi for the floor, the kitchen and the patio
Restaurants are hard on radios. Stainless steel, a walk-in cooler and a full Saturday dining room all soak up signal. The access points are placed off the floor plan, mounted on the ceiling, and each is fed by its own cable from the switch, with power carried over that same cable. A patio or a sidewalk café gets its own access point aimed outward rather than a stronger one inside.
Three networks ride on that hardware, kept apart in the switch and the firewall:
- Payments: the terminals, card readers and register printers.
- Staff: the office PC, handhelds and the music system.
- Guests: a captive WiFi network that only reaches the internet.
Toast recommends physically segmenting the network from other outside traffic/network communications, and the payment lane is laid out that way: card traffic never shares a network with a guest's phone.
The closet, the switch and the backup power
The cable ends in one place: a locked wall cabinet or a small closet with its own circuit, away from water and grease. Inside are the patch panel, a managed switch with power over Ethernet for the access points and cameras, the firewall, the internet handoff and a battery backup sized to keep the network and registers up through a short outage. Every port is labeled to match the drawing.
The owner gets the port map, the test results, the drawings and every admin login on the last day. Those files are what make the next tenant improvement, or the next register swap, a quick job instead of a hunt. A managed IT plan keeps them current after opening.
Changing the plan after rough-in
Kitchens move. When a station shifts or a second bar well is added, the drawing is updated first, then the drop. If the change grows the job past the original scope, it is brought up and the bid updated before the extra cable is pulled.
Questions about restaurant wiring in Chicago
Does the register company pull the cable?
Many do not; the register install expects a working jack waiting. Read the vendor's install guide before booking the date.
Can the access points go in later?
The radios can. The cable to each ceiling spot is far easier to pull before the grid tiles go in, so those drops are run at rough-in and capped.
What about an existing space that was a restaurant before?
Old cable is traced and tested first. Runs that pass are relabeled and kept; the rest are pulled out rather than abandoned in the ceiling.